

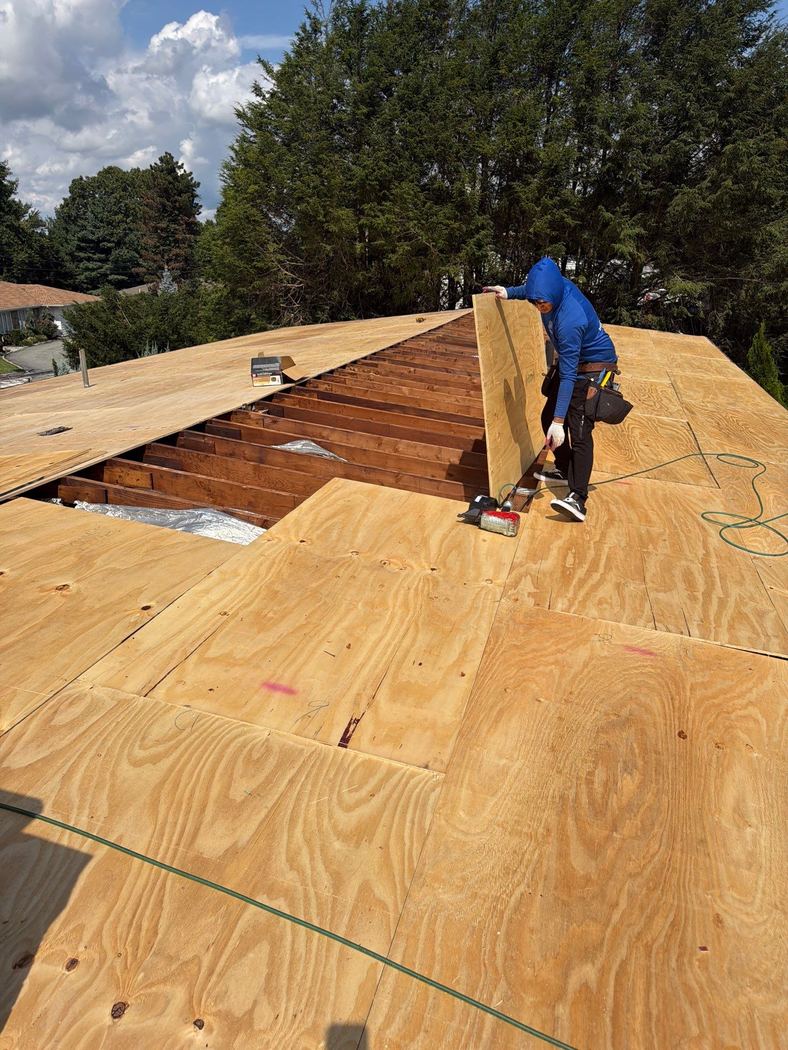
Plywood roof sheathing creates the structural surface that supports many roofing systems. When sections are replaced during a roof project, the way panels meet the framing and align with surrounding sheathing can affect the preparation of the roof for the next layers. Homeowners often focus on the shingles they will see from the ground, but the condition and installation of the roof deck underneath deserve equal attention.
Why Plywood Roof Sheathing Panel Layout Matters
Roof sheathing panels need to work with the roof framing rather than simply cover an open area. Proper panel placement gives the roof a continuous surface for the roofing layers above it and helps avoid unnecessary weak points. The exact requirements depend on the roof design, materials, framing, and applicable building requirements.
During replacement work, contractors also look at how new panels connect with existing sections. A repair that leaves unsupported edges, damaged surrounding wood, or inconsistent preparation may need additional correction before the roof covering is installed.
Check Panel Joints and Framing Support
Panel edges should be supported appropriately by the roof framing or by approved structural details. The purpose is to provide a stable base and keep joints from becoming problem areas. Contractors assess the location of panel seams, the framing below them, and the condition of the adjacent sheathing before moving forward.
Panel layout is not only about appearance. A neat-looking sheet of plywood is not enough if the supporting structure or surrounding material is compromised.
Look for Damaged or Deteriorated Sheathing
Roof sheathing can be affected by long-term moisture exposure, previous leaks, condensation, or other conditions. Soft wood, visible deterioration, staining, or damaged fastener areas can indicate that replacement or repair should be considered.
A professional roofing inspection can help identify areas that deserve closer evaluation before new roofing materials are installed.
Fastening and Surface Preparation Matter
Once suitable panels are selected and placed, the fastening pattern and installation method should follow the requirements for the specific roof assembly. The roof deck should also be reasonably clean and ready for the materials that come above it.
Good preparation helps the later roofing stages proceed in a controlled sequence instead of requiring repeated corrections after shingles or other coverings are already installed.
Account for Roof Openings and Transitions
Chimneys, vents, skylights, valleys, walls, and other roof transitions interrupt the main field of sheathing. These areas need careful coordination because they combine several roofing components and may require specific detailing.
Where a roof includes complex transitions, the sheathing work should be considered alongside flashing, underlayment, and the final roofing material rather than treated as a separate task.
When Sheathing Replacement Is Part of a Roof Project
Not every roof needs full sheathing replacement. In many projects, only selected areas require new panels after the existing roof covering is removed. The appropriate scope depends on the actual condition of the deck and the findings made during preparation.
When broader work is required, professional roofing replacement can include the necessary preparation stages before the new roof covering is completed.
How Proper Sheathing Supports the Roofing System
The roof deck is one part of a larger assembly. After acceptable sheathing is in place, the roofing system can continue with the appropriate underlayment, flashing, ventilation details, and roof covering for the project. Each layer has its own role, and the performance of the finished roof depends on the full assembly being installed correctly.
For homeowners planning a roofing project, RHODY Ridge Roofing can evaluate the roof assembly and identify preparation needs before the final covering is installed.
Frequently Asked Questions About Plywood Roof Sheathing Panel Layout
What is plywood roof sheathing used for?
Plywood roof sheathing provides a structural surface over the roof framing and supports the roofing layers installed above it.
Do new plywood panels need to line up with roof framing?
Panel placement should provide appropriate support at the edges and follow the requirements of the roof assembly and applicable building standards. A contractor evaluates the framing and panel layout before installation is completed.
How do I know whether roof sheathing needs replacement?
Visible deterioration, soft areas, significant moisture damage, or other deck problems found during roof preparation may indicate that repair or replacement is needed.
Can only part of a roof deck be replaced?
Yes. The required scope depends on the condition of the existing deck. A project may involve localized replacement rather than removing all roof sheathing.


